

What are the possible defects in bead steel wire and how to detect them?
Hey there! As a bead steel wire supplier, I've seen my fair share of issues with these wires. In this blog, I'm gonna talk about the possible defects in bead steel wire and how we can detect them.
Possible Defects in Bead Steel Wire
Surface Defects
One of the most common problems we encounter is surface defects. These can include scratches, cracks, and pits. Scratches are usually caused during the manufacturing process, like when the wire is being drawn through dies. If the dies are not properly maintained, they can leave small scratches on the wire surface. Cracks, on the other hand, can be a result of excessive stress during production or handling. Pits are often due to corrosion or improper cleaning during the manufacturing stage.
Surface defects are a big deal because they can weaken the wire. A scratch or crack can act as a stress concentrator, which means that when the wire is under load, the stress will be focused at these points. This can lead to premature failure of the wire, which is definitely not something we want for our customers.
Diameter Variation
Another defect is diameter variation. The diameter of bead steel wire needs to be consistent throughout its length. If there are significant variations in diameter, it can affect the performance of the wire. For example, if the diameter is too small in some parts, the wire may not be able to withstand the required load. On the contrary, if it's too large, it may not fit properly in the intended application.

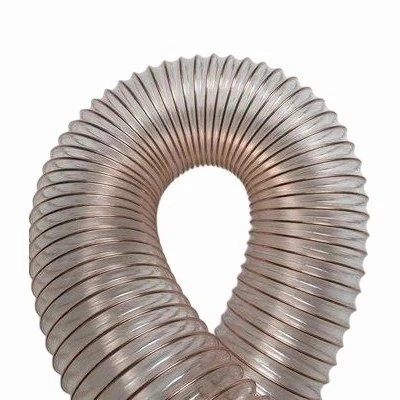
Diameter variation can occur due to problems in the drawing process. If the drawing speed is not stable or the tension is not evenly distributed, it can cause the wire to have different diameters at different points.
Internal Defects
Internal defects are a bit trickier to spot. These can include inclusions, porosity, and improper heat treatment. Inclusions are foreign materials that get trapped inside the wire during the manufacturing process. They can be things like slag or other impurities. Porosity refers to small holes or voids inside the wire. This can happen if there are issues with the melting or casting process.
Improper heat treatment can also lead to internal defects. Heat treatment is used to give the wire the right mechanical properties, like hardness and toughness. If the heat treatment process is not done correctly, the wire may not have the desired properties, which can affect its performance and durability.
How to Detect These Defects
Visual Inspection
The first step in detecting defects is visual inspection. This is a simple and straightforward method. We just look at the wire carefully to check for surface defects like scratches, cracks, and pits. We can use magnifying glasses or microscopes to get a closer look. Visual inspection is usually done at different stages of the manufacturing process, from the raw material stage to the finished product.
Dimensional Measurement
To detect diameter variation, we use dimensional measurement tools. Calipers and micrometers are commonly used to measure the diameter of the wire at different points. We take multiple measurements along the length of the wire to ensure that the diameter is within the specified tolerance.
Non - Destructive Testing (NDT)
For internal defects, non - destructive testing methods are very useful. One of the most common NDT methods is ultrasonic testing. Ultrasonic waves are sent through the wire, and any internal defects will cause the waves to reflect differently. By analyzing these reflections, we can detect the presence and location of internal defects.
Another NDT method is magnetic particle testing. This method is mainly used to detect surface and near - surface defects in ferromagnetic materials like bead steel wire. A magnetic field is applied to the wire, and magnetic particles are sprinkled on the surface. If there are any defects, the magnetic particles will accumulate at these points, making the defects visible.
Mechanical Testing
Mechanical testing is also important to ensure the quality of bead steel wire. Tensile testing is a common mechanical test. We pull the wire until it breaks and measure the maximum load it can withstand. This helps us determine the tensile strength of the wire.
Hardness testing is another mechanical test. We use a hardness tester to measure the hardness of the wire. Different applications may require different hardness levels, so it's important to make sure that the wire meets the required hardness specifications.
Why Quality Matters
As a bead steel wire supplier, we know that quality is crucial. Our customers rely on our wires for various applications, such as in the tire industry. Defective wires can lead to product failures, which can cause safety issues and financial losses for our customers. That's why we take every step to ensure that our bead steel wires are of the highest quality.
We also offer a wide range of other steel wire products, like Steel Wire for Optical Fibre Cable and Flexible Duct Wire. These products also go through strict quality control processes to ensure that they meet the needs of our customers.
Contact Us for Quality Bead Steel Wire
If you're in the market for high - quality bead steel wire, look no further. We're committed to providing the best products and services. Whether you need a small quantity for a special project or a large order for mass production, we can meet your requirements. You can visit our website Bead Steel Wire to learn more about our products. And if you have any questions or want to start a procurement discussion, just reach out to us. We're here to help you get the right bead steel wire for your needs.
References
- ASM Handbook Volume 11: Failure Analysis and Prevention
- ASTM Standards for Steel Wire Testing